Thursday, 6 March 2008

Forward March


Since the last blog and the arrival and erection of the scaffold there is now an official countdown of twelve weeks to get the roof up. Although that sounds a long time this means we have to get the whole front facade of Cathy and Paul's built, the old roof off, (and asbestos disposed of) the steel frame cut out and removed, all the brickwork/block work up to party wall height, then the roof trusses can be measured, a two week factory production of the trusses. All this before the roofers can slate the roof.

We also had a serious let down in the fact that the roofer I had wanted to slate the roof has clearly decided he doesn't need the job. Like all things in life this was fate yet again working for us, as one of my lads whilst talking to a client of mine mentioned we'd been let down and I was worried about booking a replacement. No sooner was that client on the phone suggesting I ring one of his roofing suppliers who had some fabulous reclaimed Welsh slate and who's son was a roofing contractor. We couldn't afford the Welsh slate we knew, as the slate alone would cost us £15,000 (between us) let alone the felt, battens and ridge tiles, but we certainly were interested in getting the roofer over. Troy turned up on Saturday, we talked some numbers and he then showed me some samples of the slate. This was clearly mean, it was like cooking bacon in front of vegetarians. They were so appealing I even took a photo to email Dad, even though I knew it was a non-starter. Troy didn't help either, when I told him we wanted to use Spanish slate he ummed and ahhed and politely told me how disappointed I'd be every night when I came home.

I sent him off with a plan to work out a price. To all our amazement, and as a partial result of the simple nature of the roof, and the enormous economies of scale involved with the roof size Troy and father Tony came back with a quite superb price for both fitting and materials. Although we are spending more than we had expected to pay for Spanish, its really only marginal, and in fact the only two Spanish samples we really liked were actually more expensive. I've really been worrying about the roof, and I suddenly feel happier about it than I ever have. Paul and I are off tomorrow to the yard to pick out the crates we want before anyone else can.


Looking back from Paul and Cathy's front to the now cleaner yard.


Looking North East across the valley from Paul and Cathy's corner. This will be their view!


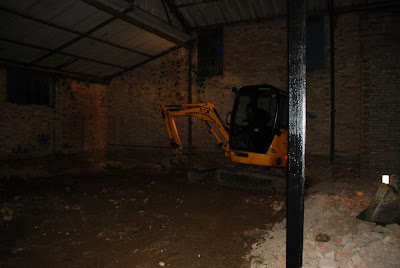
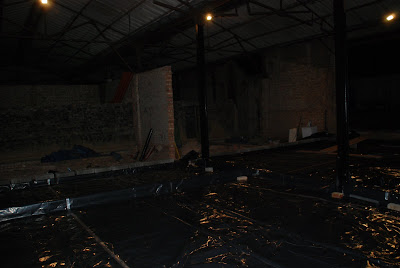
Looking in from Paul and Cathy's front, through the whole barn.


With the impending roof construction I've also realised that the large glazed areas of both ours and Cathy and Paul's barns are something I have given very little thought to from a constructional point of view. I'd vaguely imagined we could do something on a grander scale but a similar vein to the glass roof Dave made for us at the old house, clearly times (and the building regs) have moved on. For this item I'm afraid its a 'watch this space'.

The slates that we never thought we'd be able to have.

Although we're having the enormous satisfaction of seeing so much large scale construction going on week by week its the absolute pleasure of the detail that's doing it for me, particularly these fantastic openings that Mick has made to look like were done originally, and the new brickwork that Dave has laid to Paul and Cathy's frontage.

Saturday, 23 February 2008

February Update

Since our last monthly update things are yet again moving at a pace. We've now got 7 guys on site, (still under the masterful direction of Dave the artisan builder) as I've got two of my guys gain, and Paul is employing his brother Matt and his extremely likable builder John. To try and make progress as fair and even as possible Dave has gone through to work with Matt and John, leaving Mick, Adam, Mark and the other Dave (landscaper) in our barn.


Since the steels went in the lads have put the majority of the 1st floor joists up which is fantastic as yet again we have an even better idea of how the rooms will feel. As the scaffolding was imminent we've had to take the roof off the lean to to allow the scaffold to go across the end gables. Once this was off the lads have brought the brickwork down to the new roof level, and lowered the window sills to the planned elevation. After speaking to my planning officer Paul Taylor this week about our application and how it is going, and was assured enough about progress and the likely outcome that we have made both the french window openings, and in the case of the side elevation (lean to) Mick has skillfully re-bricked the edges of the new opening.

Finally the scaffold has been put up, which means the race is on to get the spline wall up, the roof off, and the new wall plates in to accept the timber roof trusses. Also today (Saturday 23rd February) we've had the vast majority of our spoil taken away (deja vous) so we have again a clean yard, now the 60 tonnes of rubble have been removed.

Cutting out the old steelwork.
Steelwork from lean to roof coming down.
Steels just prior to joists being fitted.

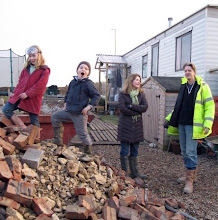
Kate and the kids having a first walk around the scaffold.
Some of the first floor joists.
Tony and Keith removing our rubble.
A clean yard, and a full scaffold.

Friday, 22 February 2008

Planning and Suchlike

In case anyone is interested, you can look at our plans etc on the Harborough District Councils planning portal. The plans and supporting documents are downloadable for those who want a look. for those that don't know we are currently working on a validated Building Control application, but because of ideas we have had as the project has moved along, only applied for a new planning application this year. Luckily (I hope) we have had so many pre-app meetings with the planners, we are hoping all the changes will be approved.

Click the link to view our application.

http://pa.harborough.gov.uk/PublicAccess/tdc/DcApplication/application_detailview.aspx?caseno=JV7HLGHW0DL00

Thursday, 21 February 2008

Services?


OK, so our days of rusty brown water out of the ground are nearly over. I say rusty brown water, but in reality I'm sure it starts off as Evian in an aquifer right below where I now sit, but by the time its been through a few ferrous pipes and an old oil drum it surprises you once a day by coming out the colour of a nice cup of Earl Grey.


Anyway, less of that and more of the fact that Tony, Keith, Chris and all the other guys at DTM have been digging a ditch between us and civilization so we can have mains water. I know this pains me to be paying Severn Trent for water, but if we do install (as I hope) a rainwater harvesting tank then we have reached an acceptable compromise.


With any luck we should be getting a connection first week in March.

Friday, 8 February 2008

More walls, and more importantly; STEELS

Having had an email from our 'official' architect (approved and chartered, who will cut the mustard with building control, rather than me, bloke who loves to pretend he's an architect) suggesting politely that we update the blog more regularly.

I say 'we' because I think Kate should be typing this stuff, so I'm going to hand over to her now:


Ok, fabulous news the beam and block floor has been completed and Dave's guys have assembled walls that have created rooms for us !! ; loo, laundry, workshop, hall and children's snug and a defined kitchen space.


This week has been so exciting as the steels went in - we can now see where our ceilings will be and the joists will be laid in the next week or so and the first floors floor can be laid and internal supporting walls continued up the roof line. In addition, window openings are appearing and light is starting to flood into the right places. The building scale is becoming more 'human' day by day and it is suddenly easier to imagine living in the space.

Facade now that the doors and the supporting beam are removed.

Some on site fabrication.


We have been so lucky with the weather this week, crisp, but sunny, its better than we could have ever expected. Also Mark and Dave (Rob's landscapers) are back, which is great, we've told them that as long as Dave (Artisan Head Builder) is happy they can work here until July if they want to!

Saturday, 26 January 2008

Real Progress

This month has seen real progess as Dave and co started properly on our barn. January had two main targets, getting all the internal block walls up, and laying the beam and block floor. The walls (and lintels to make door openings) have been miraculously quick, the beam and block has been quite frankly a pain for everyone.

However, its now in and done, Dave has put all the sub floor drains in, and fed the waterpipes under the floor.


(Top) Mick making openings and linking existing brickwork to new blockwork.

(Bottom) Double doorframes from kitchen.


(Top) Delivery of the floor beams.

(Middle and Bottom) The beams in situ, and ready to take blocks. Twin beams are where walls will go.

Monday, 31 December 2007

December Images

Final Dig Out, the dark area on the walls shows how much!
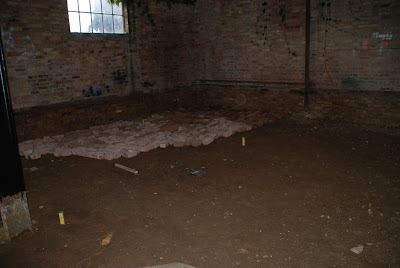
Re-using our old bricks as part of the sub-base, green and cost effective.
Footings dug, note (if you are interested) the bricks topped off with compacted millwaste, giving 150mm of sub-base in total.
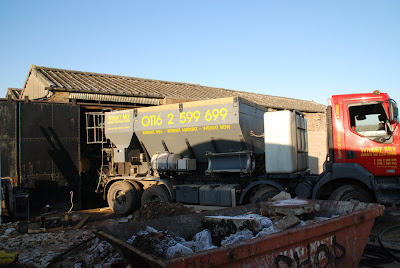

Footings concrete, we've elected to use the 'mix on site machines' brilliant, I'll never use readymix again.

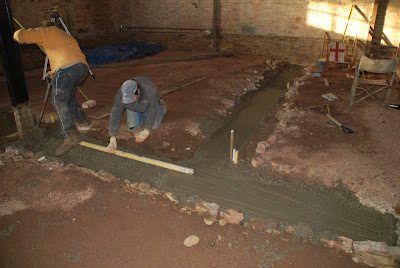
Barrowing the concrete.

Dave doing the skilful bit (Levelling the footings).
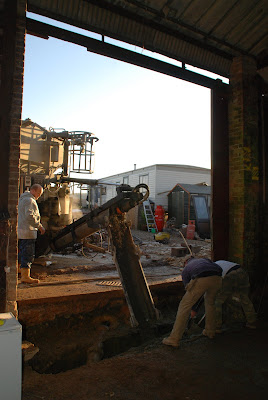

Pouring the footing for the kitchens folding sliding doors. 1m deep, and I dug half of it!
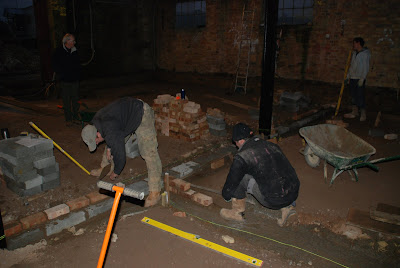

Laying the sub-floor walls. These are the below ground sections of walls that will be under the main slab, and damp proof membrane.
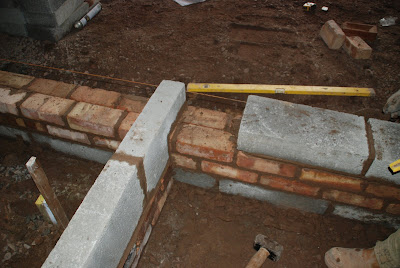
Re-using some existing bricks where possible.

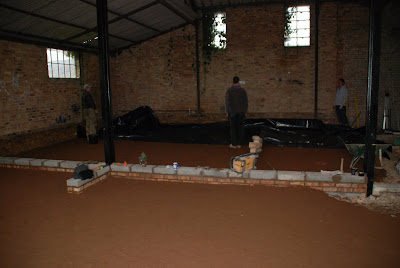
Once the sub-floor walls were finished, the whole area was blinded off with sand, and then the entire floor and walls was covered in 1200 guage damp proof membrane.

The whole floor and walls covered, taped and ready for pouring the slab.

Preparing to barrow the concrete.
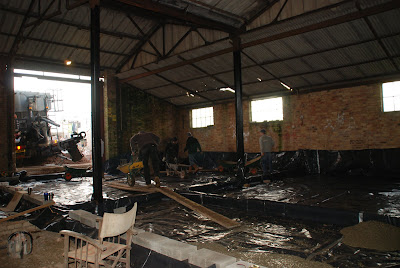

We have a floor.

Next post: Walls.

2007 Update (just in time)


Yet again I've left it practically two months to update the blog, in fact its been a few hints from friends and family that finds me now on the last day of the year trying to quickly bring things up to speed.

Since the last post we had a fantastic weekend when Jen and Fred came to stay, picked up shovels, breakers and barrows and really got stuck in. Many thanks guys for all your help, even the kids got on with breaking up the concrete in the old workshop floor!

November found me finally finishing all the major dig out from the barn, once the concrete and rubble were out, it was a fairly speedy dig down into the soil and clay, using a combination of midi-digger and tipper lorry to cart the spoil out. This ended up another 80 tonnes of dig out. By the end of November and with so much work to be done on the underpinning next door it was now clear that Dave would not be starting our build in the near future I got some of my own lads from work in to do prepare his way.

Under Dave's watchful eye its been a great success, see next post for images. The lads have seemed to enjoy the challenge of something new, all their skills are fairly transferable, and Dave has been holding a masterclass in each of the stages, combined with through to check on everything as its progressed. In the five weeks before Christmas they've finalised the dig out, laid all the brick and millwaste sub-floor, dug footings, poured the concrete (with Dave), laid all the walls to sub-floor height. Sanded the sub-base and sheeted it with the radon barrier/damp proof membrane. Poured the concrete slab (with Dave again doing the cerebral bits) and started the internal walls.